Choose the finishes and options that fit your home. This page is designed to keep the selection process clear, simple, and easy to review.
Note: Standard selections are included where applicable. Upgrade selections and custom requests may affect final pricing and availability. Final selections are subject to supplier availability and confirmation before ordering.
Customer Information
Start Here
Home Construction & Technical Specs
Standard Build DetailsUpgrade Review Items
This is a quick summary of key construction and technical specifications. Some items may vary by plan, site requirements, certification type, transportation limits, and final engineering review.
Structure & Building Envelope
Standard construction details
Engineered floor system: 11 7/8 inch TJI joists.Provides a strong, stable floor assembly designed for modular construction.
Subfloor: 3/4 inch tongue-and-groove plywood, glued and screwed.Helps reduce floor movement and creates a solid base for finished flooring.
Exterior walls: 2x6 SPF framing with plywood sheathing.Allows for better insulation depth and a durable exterior wall assembly.
Floor insulation: Project-specific option where required or selected.Most builds may not require floor insulation; this can be reviewed based on the home design, foundation, site conditions, and project requirements.
Wall insulation: R24 by default.Supports energy efficiency and year-round interior comfort.
Roof insulation: R50 by default.Supports energy efficiency and comfort; final insulation requirements are reviewed by project and location requirements.
Snow load / location design: Designed specific for each location.Engineering is reviewed based on the final site and local requirements.
Exterior trim: Smart board trim standard.Custom trim packages may be available as an upgrade review item.
Ventilation: HRV included as standard where required.Helps bring fresh air into the home while supporting moisture control, bathroom ventilation, and overall indoor air quality.
Windows: Low-E and argon gas double-pane windows with vinyl sill.Window upgrades such as different frame colours, window designs, or custom sizes can be reviewed by request.
Insulation and snow load requirements are reviewed for each project and may vary based on location, code requirements, energy requirements, engineering, and final specifications.
Ceiling, Roof Shape & Eaves
Ceiling height, eaves, vaulted ceilings, cut ceilings, and rake ceiling options are subject to review, engineering, overall building dimensions, and transportation/shipping limits.
Mechanical, Plumbing & Electrical
Heating & Fireplace Upgrades
Technical options are subject to final plan review, engineering, code requirements, site services, supplier availability, transportation limits, and project-specific pricing before final approval.
Additional Home Upgrades
Optional Upgrades
These optional upgrades can be reviewed for compatibility with the final floor plan, electrical layout, HVAC layout, selected finishes, and available product options.
Electrical & Smart Home Upgrades
Finish & Comfort Upgrades
Additional home upgrades are subject to compatibility with the home design, selected fixtures, HVAC layout, window measurements, product availability, lead time, and final pricing before ordering. Blinds and gutters are not included in the standard package unless specifically added.
Exterior Siding & Trim
Standard OptionsUpgrades Available
Choose the exterior siding style, siding colour, and trim colour. Exterior selections are subject to supplier availability, colour confirmation, and project-specific review.
Additional siding styles, colour combinations, and trim colours may be available as upgrades. Hardie Shingle should be reviewed as an upgrade option. Metal siding options from Westform, whether used as a feature wall/accent or as a complete exterior siding package, must be cost evaluated for each project based on profile, colour, quantity, detailing, and installation requirements. Final exterior selections should be confirmed using current supplier colour charts.
Customers can choose between standard asphalt shingles or standard Duraclad metal roofing. Prolock metal roofing, or any other special profile or colour from the Westform catalogue, can be reviewed as an upgrade option.
Duraclad metal roofing is treated as a standard roof choice alongside shingles. Gutters are not included in the standard package. Gutters can be added as an upgrade and would be priced to include continuous gutters in a matching house colour where available. Prolock, specialty profiles, custom colours, continuous gutters, or other Westform catalogue selections may require upgrade pricing and availability confirmation.
Exterior Doors
Standard DoorsUpgrade Options
Exterior door selections are based on popular Trimlite options. The main entrance door can use a Shaker style, with optional upper-panel glass choices for customers who want more natural light or design detail. The back or secondary exterior door can be kept simple with the standard smooth fibreglass Shaker style.
Riverton offers a minimalist look with high privacy. Lexington and Harlow are separate decorative glass options and can be reviewed for the desired look, privacy level, and home style. Patio slider upgrades, painted exterior doors, door upgrades, and custom selections are subject to availability, lead time, pricing, sizing, swing direction, hardware compatibility, privacy level, glass requirements, paint colour confirmation, and installation details before ordering.
Windows
Standard WindowsUpgrade Options
Standard windows include Low-E and argon gas double-pane glass with vinyl sill. Window upgrades can be reviewed for customers who would like a different frame colour, window design, or custom size.
Window frame colour upgrades, custom colours, different window designs, custom sizes, and non-standard window configurations are subject to supplier availability, lead time, final window schedule, energy/code requirements, measurements, and project-specific pricing before ordering.
Flooring
Twelve Oaks Foundation 2520Twelve Oaks Foundation Premium
Flooring selections are based on Twelve Oaks glue-down luxury vinyl plank. Foundation 2520 is the standard flooring collection, while Foundation Premium is an upgrade collection. Both options have a 20mil wear layer, short turnaround time, and can be viewed in person at flooring showrooms. Lost Canyon in Foundation 2520 is currently one of the most popular colours.
Foundation 2520 and Foundation Premium both have a 20 mil wear layer. Foundation Premium is an upgrade because it is a thicker product and may be a nicer choice where additional sound comfort is desired. Additional Twelve Oaks products may also be available as upgrades if you would like something outside the standard Foundation 2520 collection. Custom flooring selections are subject to availability, lead time, pricing, and project review.
Cabinetry
Elements Standard ProfilesElements Upgrade Profiles
Cabinet selections are based on the Westwood Cabinetry Elements line. The standard profiles are Urbana and Camrose. Upgrade profiles include Madrid, Capri, Mesa, Paris PVC, and Paris TFL. Cabinet selections are subject to current supplier availability, colour confirmation, and approximately 4 week turnaround.
Cabinet profile and colour selections are subject to supplier availability, current colour offerings, lead time, finish confirmation, and final pricing review before ordering. Custom cabinet requests or selections outside the listed options may be available as upgrades. For customers wanting a more custom kitchen, a one-on-one Westwood design consultation may be available to help create cabinetry for the customer’s space, style, and lifestyle.
Cabinet Hardware
Customers can choose from the standard cabinet pulls and knobs listed below, or they can choose another pull or knob from Marathon Hardware as an upgrade. Custom selections should be reviewed for availability, sizing, finish, and pricing before final ordering.
Standard hardware selections are included where applicable. Any pull or knob outside the listed standard options should be treated as an upgrade and confirmed for price, finish, lead time, and compatibility with the selected cabinet style.
Kitchen
Standard OptionsUpgrades Available
Kitchen Faucet
The standard kitchen faucet can be listed as a Moen faucet package, with each standard colour option available for selection. Final model, finish, and availability should be confirmed before ordering.
Kitchen Countertops
Choose the countertop category first, then select the colour from the matching dropdown. Photo previews have been added where we currently have Google Drive images. Final countertop selections should still be confirmed with supplier samples, as colours and veining may vary.
View Countertop Photo Previews
Carrara / Calacatta Carrara
Standard
Calacatta Aroma
Medium Upgrade
Vagli
Premium Upgrade
Calacatta Arctic
Premium Upgrade
Maple White
Medium Upgrade
Kitchen Backsplash
Kitchen backsplash can be standard tile, or quartz backsplash to match counters as an upgrade. Customers can choose from the listed tile options, or they can request another tile selection as an upgrade/custom option. Any tile selection should be checked for availability, lead time, and pricing before ordering.
Kitchen tile selections outside the listed standard options should be treated as custom/upgrade selections and checked for availability, lead time, price, grout requirements, and installation details before ordering.
Appliances
The standard appliance package may include Whirlpool or Frigidaire appliances, depending on availability and best pricing at the time of ordering. The upgrade package is Bosch 300 Series for the main kitchen appliances.
Standard appliances are selected as a package and may vary by model depending on availability and pricing at the time of ordering. Bosch 300 Series is the upgrade package for the fridge, range, dishwasher, and over-the-range microwave. Washer and dryer remain part of the standard appliance package unless upgraded separately. Please note that the Bosch 300 Series fridge listed may not be standard-depth, so dimensions should be confirmed before final selection.
Interior Paint
Simple Standard ChoicesCustom Colour Upgrade
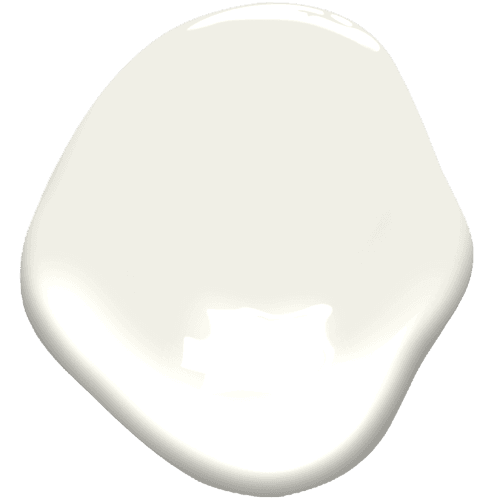
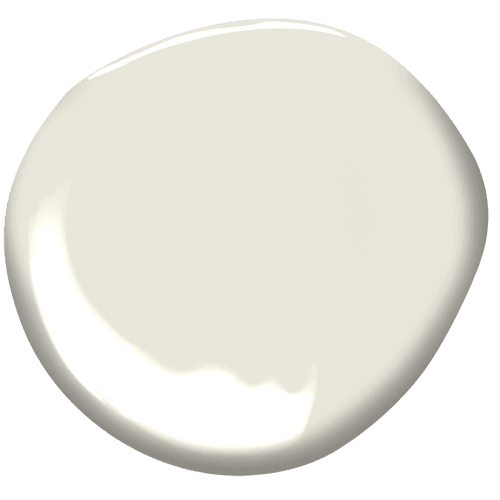
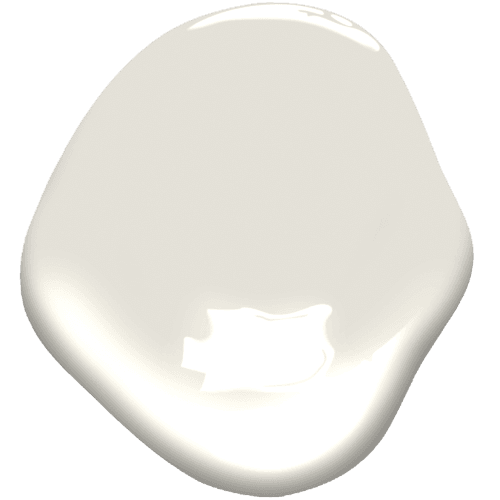
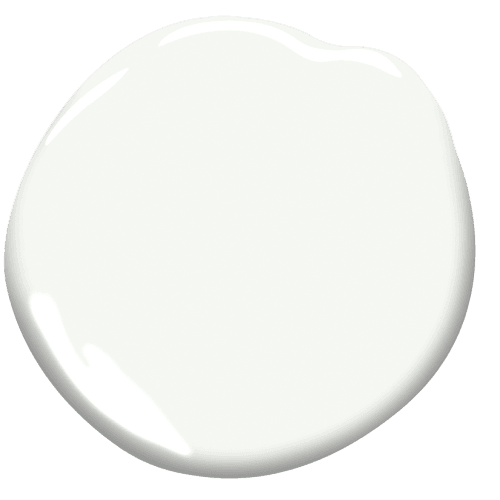
Customers can choose one of the simple standard colours or request another Benjamin Moore colour as a custom selection. Custom paint selections should be confirmed for colour name, colour number, sheen, availability, and any additional cost before final ordering.
Standard paint colours are included where applicable. Benjamin Moore colours outside the listed standard options, multiple colours, accent walls, or specialty finishes should be reviewed as custom or upgrade selections. Multiple colours may become an upgrade depending on the number of colours and areas selected.
Interior Doors & Hardware
StandardUpgrade Options
The standard interior door is a Trimlite single-panel Shaker-style door. Customers can also request other Trimlite interior door options as custom/upgrade selections.
The standard interior door is being updated to a Trimlite single-panel Shaker-style door. Additional interior door options may be available as upgrades by request and should be reviewed for availability, lead time, pricing, sizing, finish, and hardware compatibility.
Any interior door selection outside the listed standard option, including painted interior doors, should be treated as custom/upgrade and checked for availability, lead time, price, sizing, paint colour, finish, hardware compatibility, and installation details before ordering.
Bathroom
Standard OptionsUpgrades Available
Bathroom Fixtures
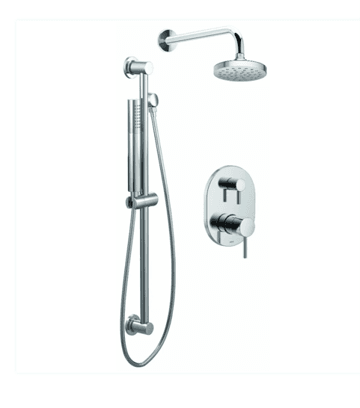
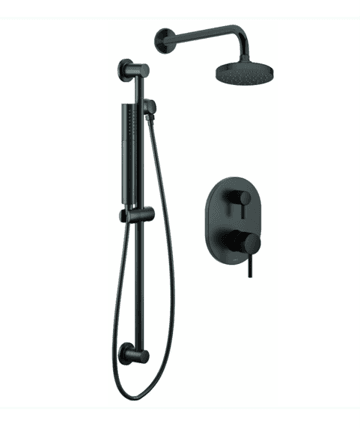
Bathroom fixture packages can be organized by finish using simple finish/package names unless specific confirmed product models are added later. Silver and black shower kits are currently shown as standard options. Vanity faucets can be selected as standard or upgraded where available.
Bathroom fixture selections are subject to model availability, finish availability, lead time, compatibility with the selected plumbing layout, and project-specific pricing before ordering.
Bathroom Vanities
Bathroom vanity cabinet options follow the same general cabinet program as the kitchen. Standard vanity cabinets use the standard Elements cabinet options, while upgrade vanity selections can follow the upgrade cabinet profiles and colours where available.
Bathroom vanity selections are subject to cabinet availability, colour/profile availability, lead time, final bathroom layout, plumbing locations, and project-specific pricing before ordering.
Bathroom Backsplash
Standard bathroom backsplash is a 4 inch quartz backsplash matching the counter. Tile backsplash can be offered as an upgrade. Customers can choose from the listed tile options, or they can request another Olympia Tile selection as an upgrade/custom option. Any tile selection should be checked for availability, lead time, and pricing before ordering.
Bathroom tile backsplash selections outside the listed options should be treated as custom/upgrade selections and checked for availability, lead time, price, grout requirements, and installation details before ordering.
Tub & Shower Options
Tile surrounds, glass doors, corner showers, and freestanding tubs should be treated as upgrade items unless confirmed otherwise. Shower tile selections should be checked for availability, lead time, price, and installation details before ordering.
Corner showers, glass doors, tile surrounds, and custom shower selections may affect final pricing. Any shower tile selection outside the listed options should be treated as custom/upgrade and checked for availability, lead time, price, grout requirements, and installation details before ordering.
Lighting Packages
Standard OptionsUpgrade / Custom Options
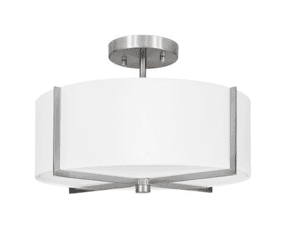
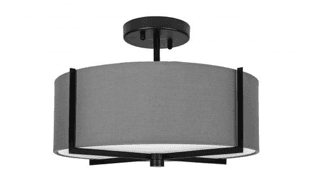
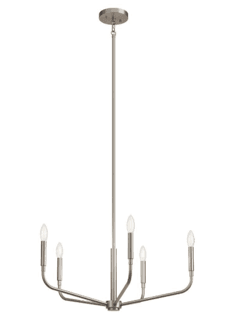
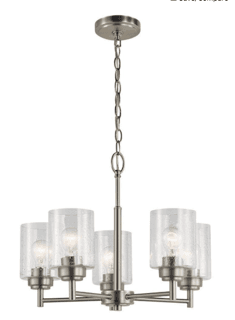
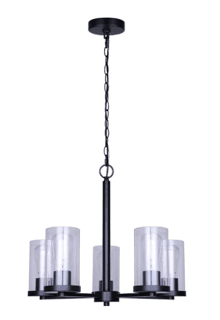
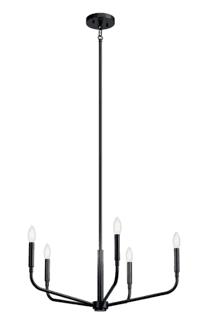
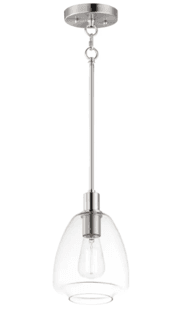
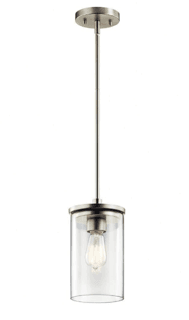
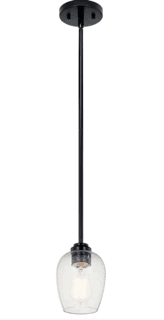
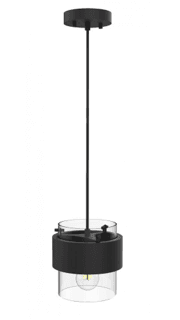
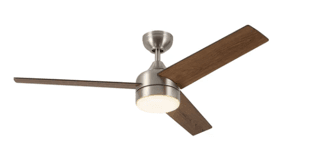
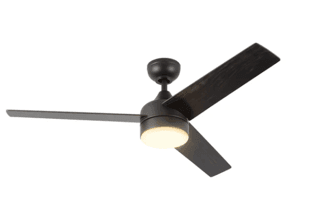
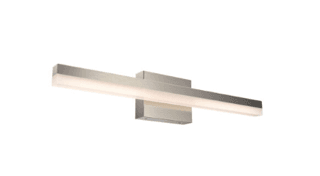
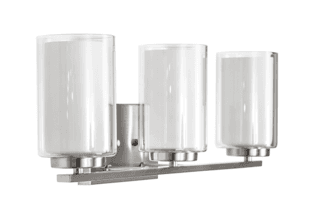
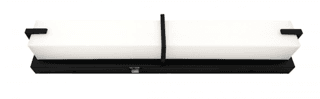
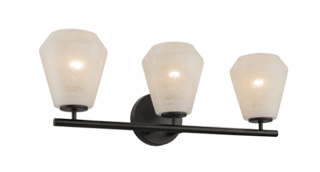
Lighting selections can be kept simple by choosing a standard finish package, then selecting preferred standard fixture options for each space. Upgrade or custom lighting requests can be reviewed for compatibility, availability, vaulted ceiling requirements, and pricing.
Foyer
Dining Room
Island Pendants
Primary Bedroom
Bathrooms
Bedrooms & Exterior
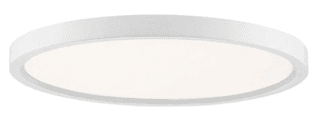
Bedrooms - DISC15-WH
Standard
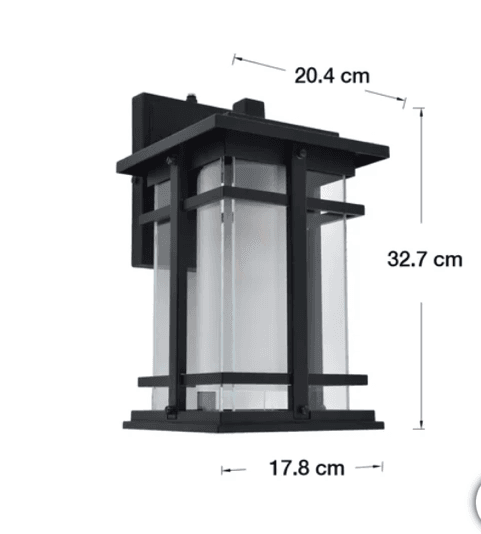
Exterior Light
Standard
Fixture changes, specialty lighting, vaulted ceiling changes, mixed finishes, or custom selections may affect pricing and availability. Final lighting selections should be confirmed before ordering.
Closets
Standard Shelf & RodWestwood Upgrade Options
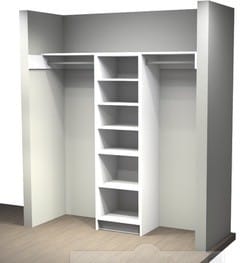
Standard closets include a shelf with rod. Upgrade closet organizers can be reviewed for the main bedroom or other bedrooms, depending on layout, size, and final pricing.
Closet Organizer Upgrade
Westwood Cabinetry
Closet upgrades are subject to closet dimensions, final floor plan, product availability, design review, lead time, and project-specific pricing before ordering.
Ready to Submit Your Selections?
Review your selections above, add any final notes below, then click the button to email everything to West Coast Modular Homes.
↓Click the bright orange button below to submit your completed selections↓
This will open the customer's email program with their completed selections addressed to jason@westcoastmodularhomes.ca.