BC built · Custom design · Planning to installation
Custom Modular Homes in BC, Built Around You
Built locally in Vernon, our custom modular homes bring flexible floor plans, carefully selected finishes and practical site planning together. Start with a design you like or work with us to create a home around your property and the way you live.
Modular and Prefab Homes for BC Properties
Whether you call it a modular home or a prefab home, the starting point is the same: a design that suits your household and a plan that works for the site. We coordinate the home with access, foundations, servicing and installation requirements, with the scope confirmed for your project.
Custom Modular Homes
Explore flexible layouts for a permanent home, from a compact single-section design to a larger family home. Review your foundation and site requirements alongside the design.
Browse modular home floor plansCustom Manufactured Homes
Considering a new manufactured home for private land or an approved park or leased site? We can review the layout, placement requirements and suitable project pathway with you.
Explore manufactured homes in BCNot sure which approach fits? Read our A277 versus Z240 comparison as a starting point, then discuss your location with our team.
A Home That Fits the Way You Live
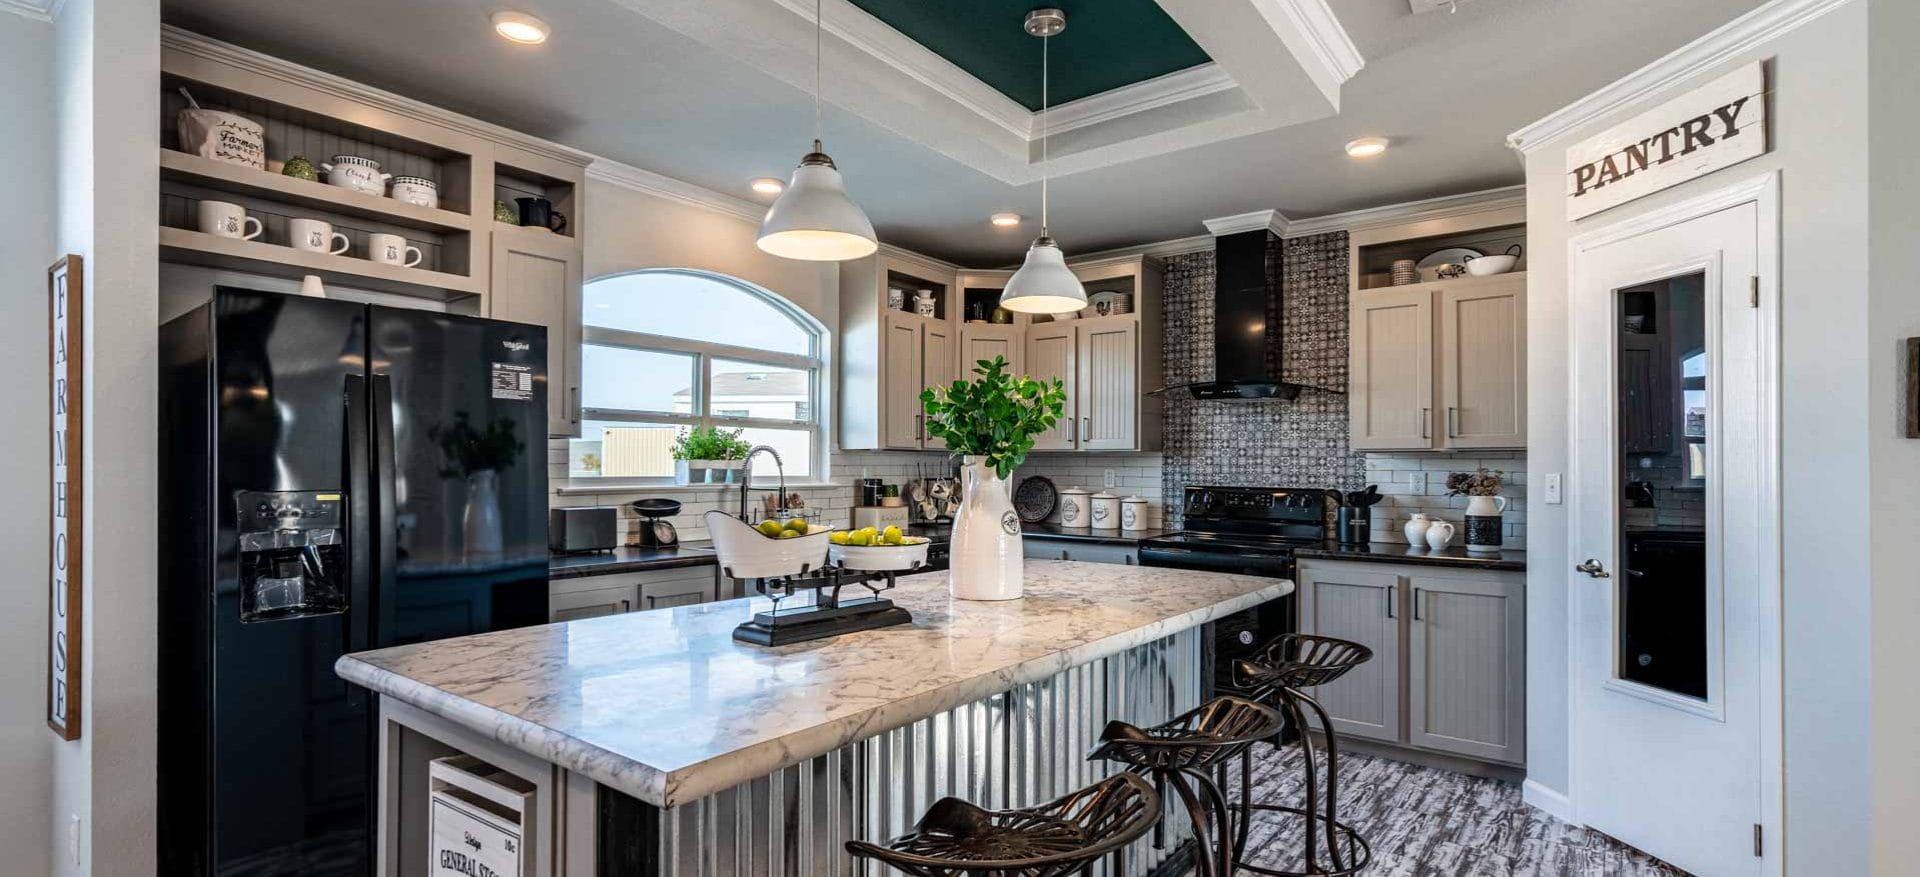
Choose a layout as a starting point, combine ideas from several designs or create something new. We work through the details that matter to you: kitchen space, bedroom separation, bathrooms, storage, windows and finishes.
Review our standard specifications to understand the starting scope, then tell us what you would like to change.
See our modular home galleryDesign, Site Planning and Installation
Custom Floor Plans
Bring a sketch, a list of must-haves or a plan you like. We help turn those ideas into a layout for your home and property.
Find a floor-plan starting pointSite Work and Foundations
Access, servicing, orientation and foundation design affect the complete project. Review these early so the home and site work together.
Explore site planning and foundationsCoordinated Delivery
We review the location and installation requirements with you, and confirm the work included in your project agreement.
Discuss delivery to your propertySee the Homes Behind the Plans
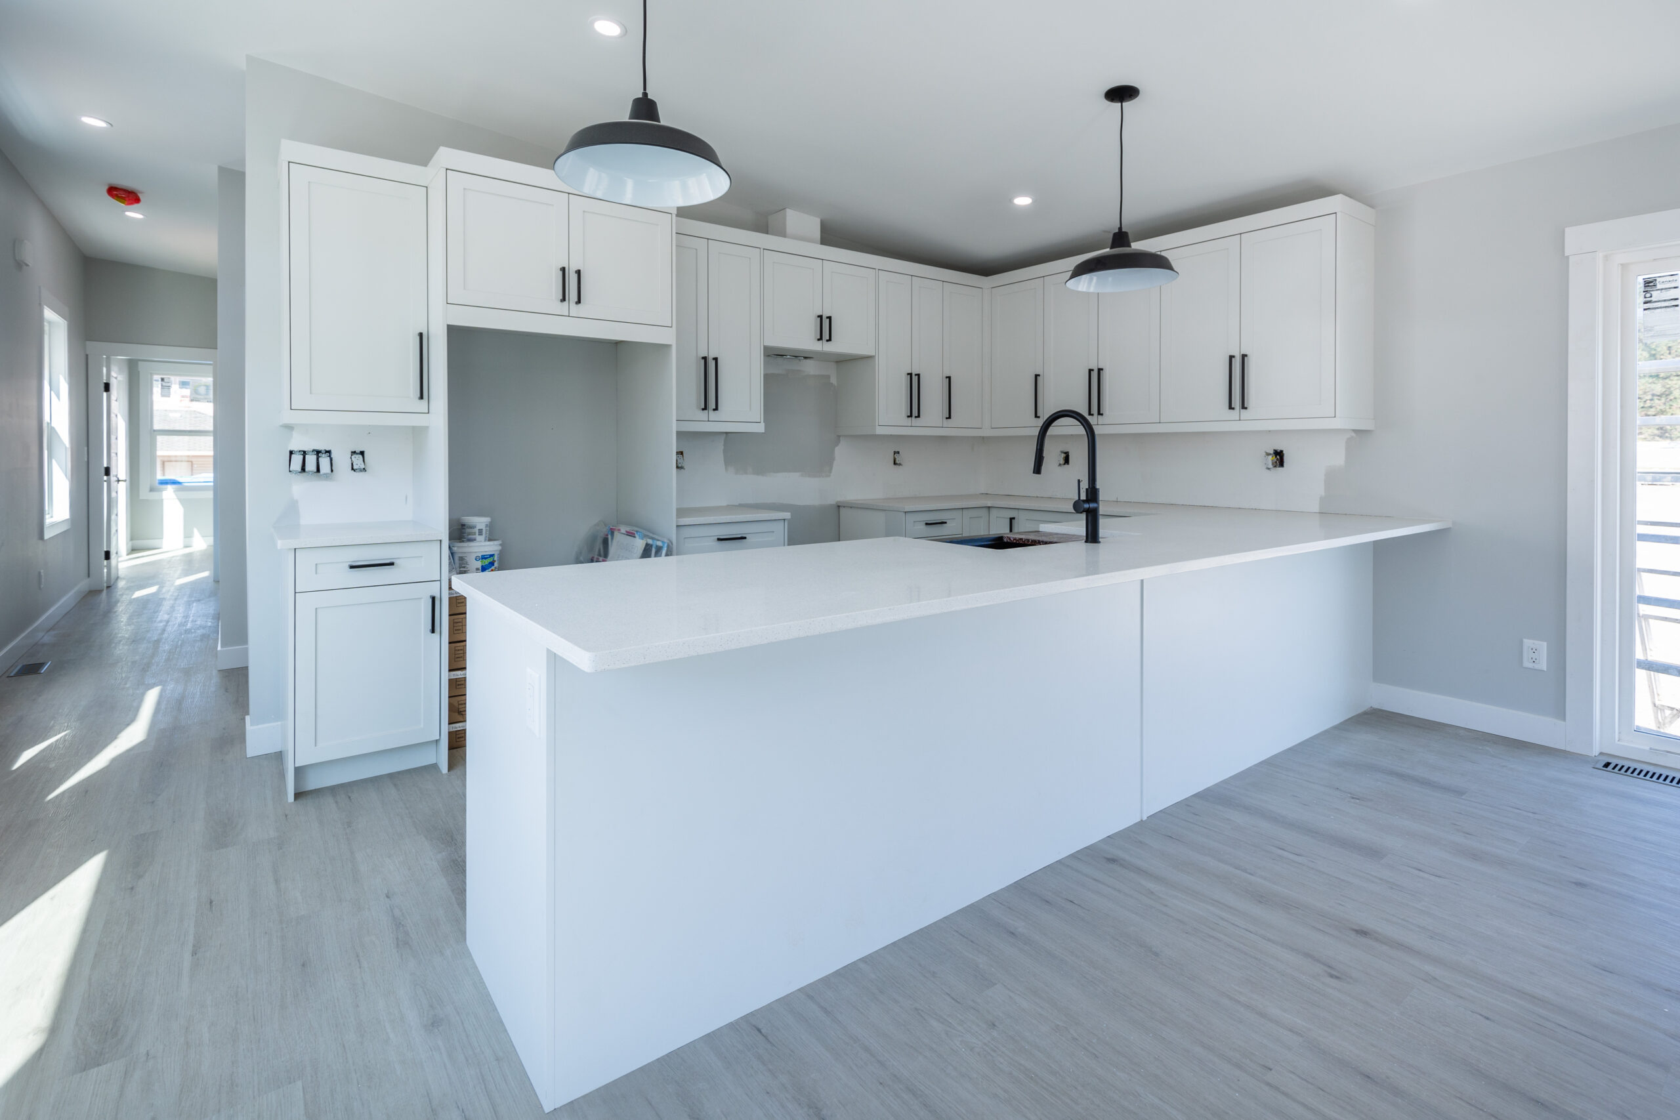
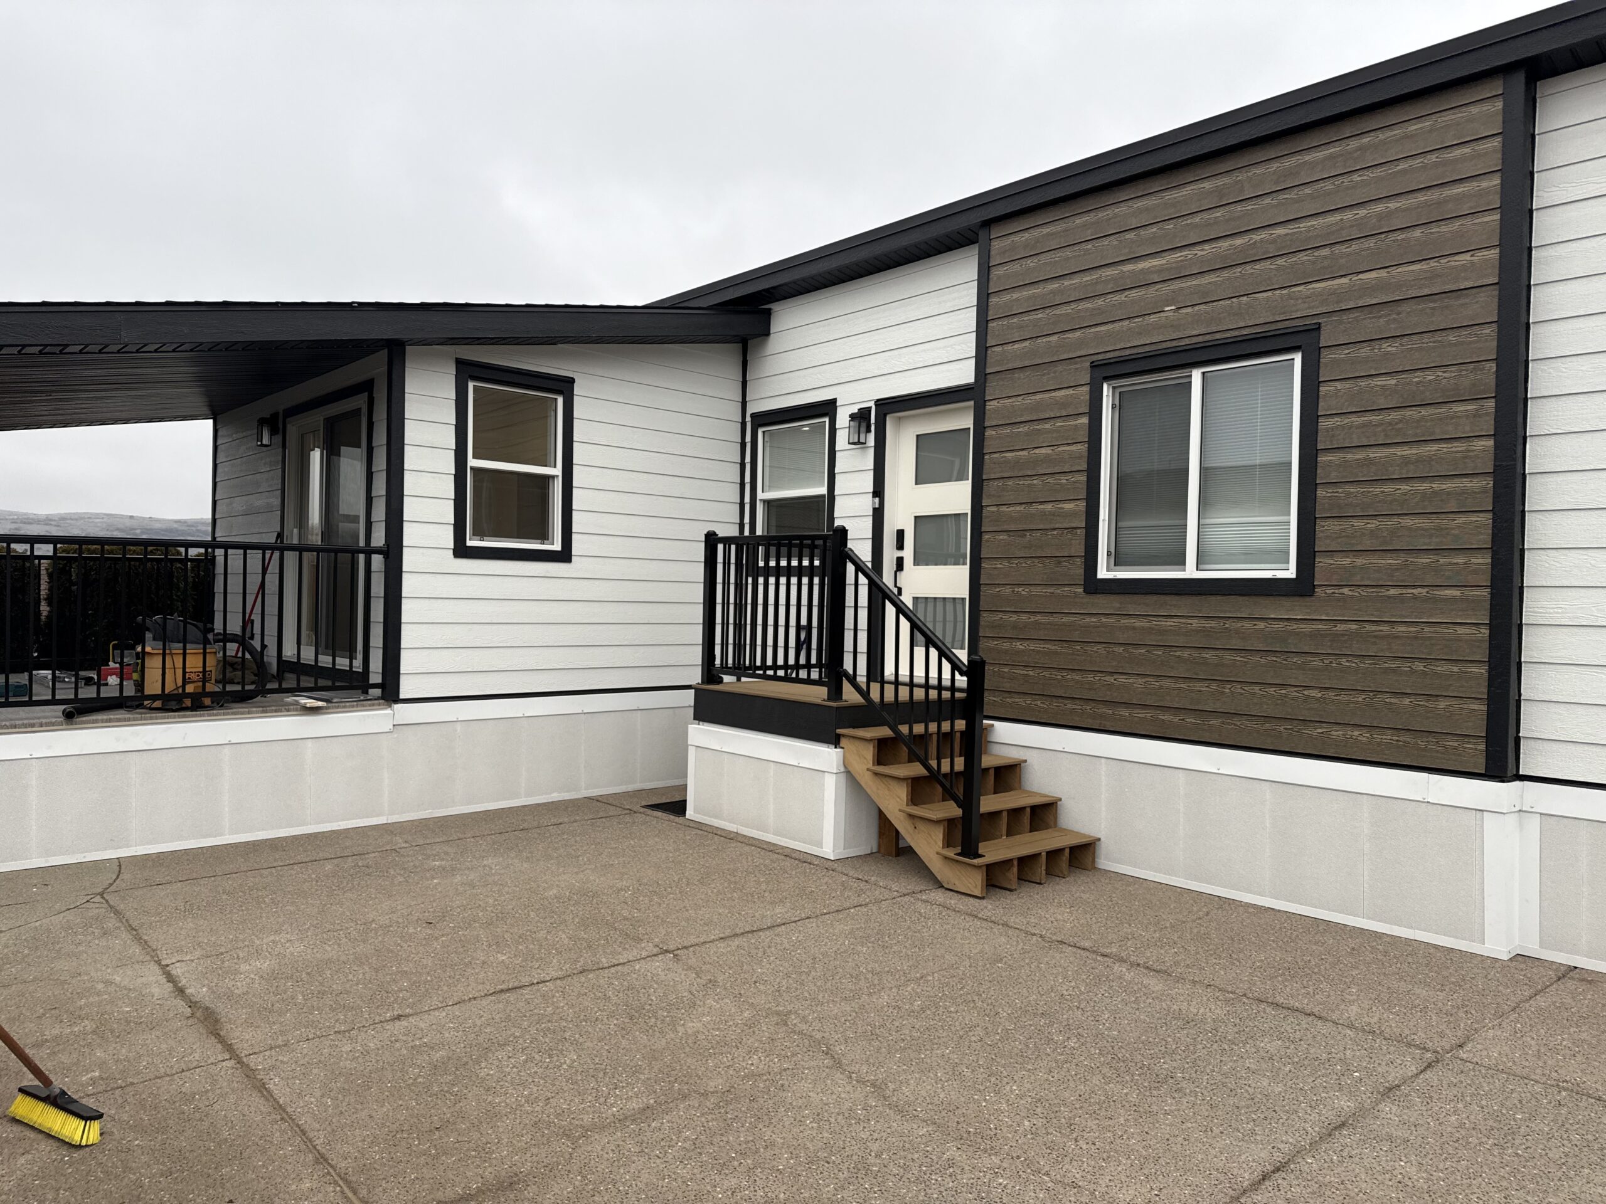
Look through our gallery to see exterior details, interiors and the range of layouts and finishes we work with. Tell us which features appeal to you so we can use them to guide your design.
Explore our home photos or compare the two-bedroom Pemberton layout with the three-bedroom Salmo layout with a den.
Your Next Steps
- Share your property and priorities. Tell us where the home is going, your land or park status and what you need in the layout.
- Review the design and complete scope. Work through specifications, site requirements, options and project-specific pricing with our team.
- Confirm the project. Finalize the drawings, approvals, contract and production arrangements.
- Coordinate delivery and installation. Bring the home and prepared site together through the agreed installation scope.
Planning financing? Our BC modular home financing guide explains questions to discuss with a lender.
Let’s Talk About Your Custom Modular Home
Share your project location and the type of home you have in mind. We will help you identify a practical starting point.