
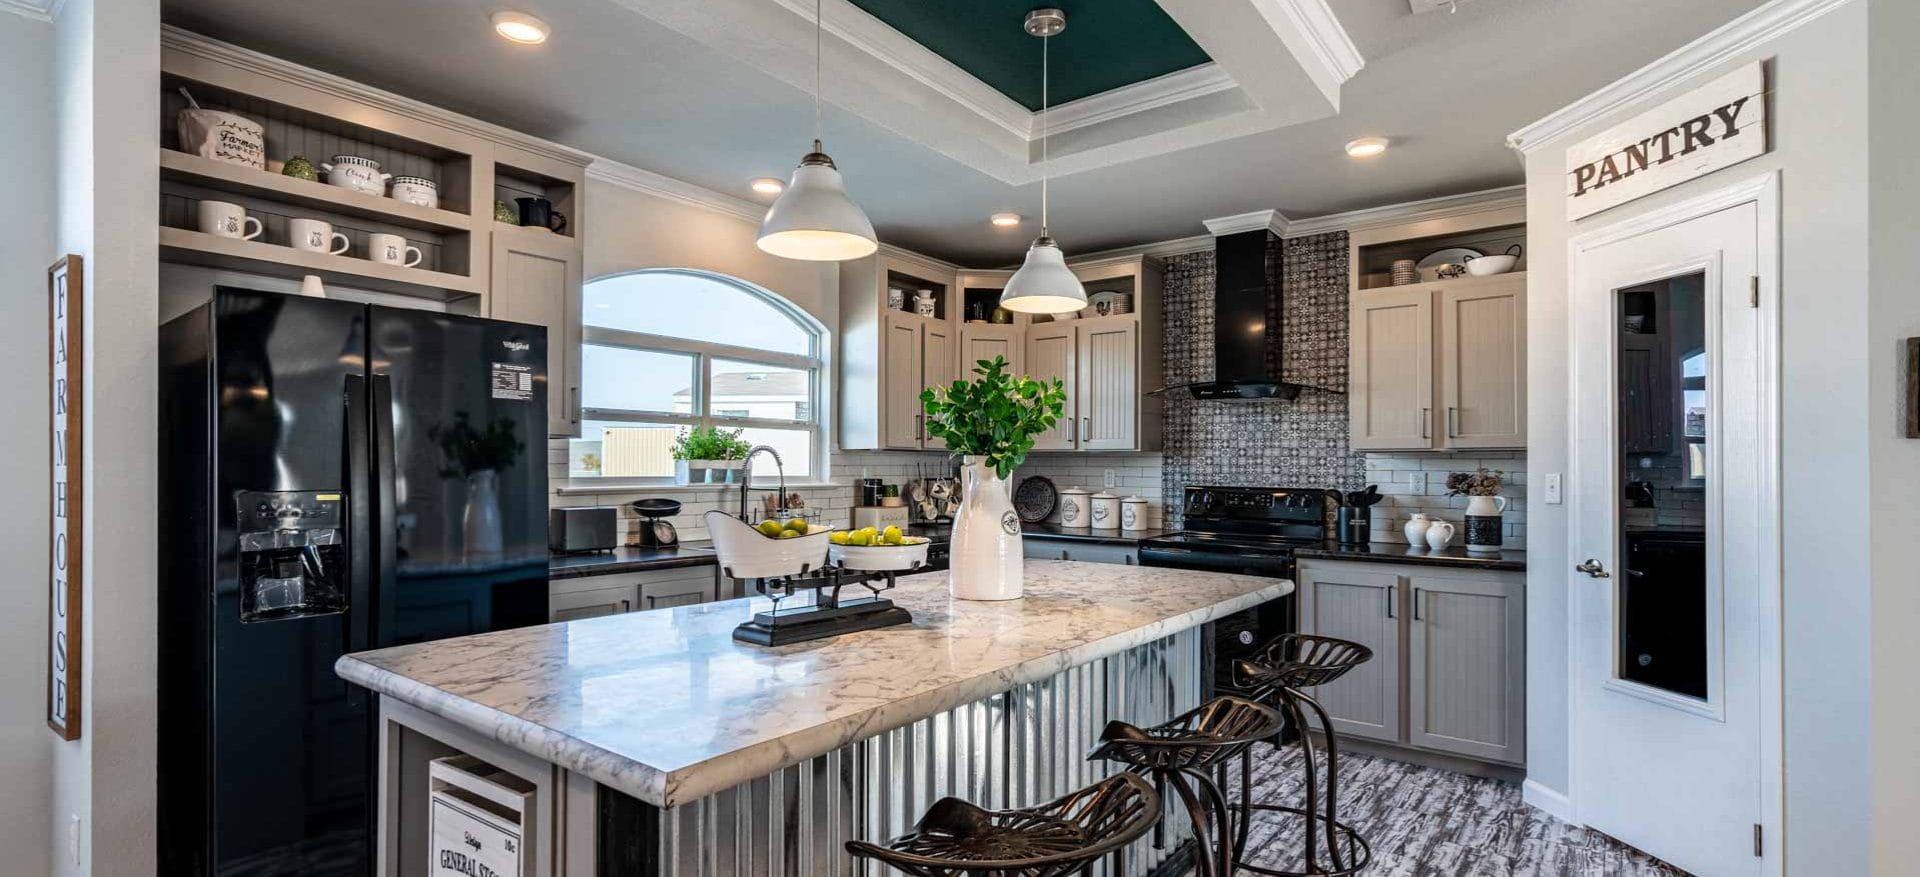
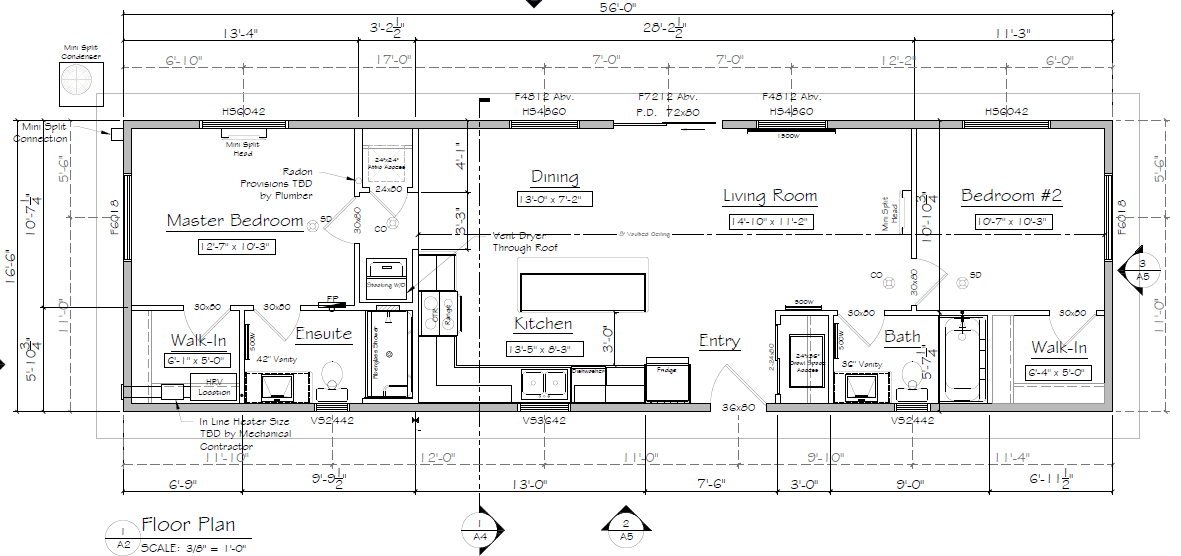
The Pemberton is a two-bedroom, two-bathroom single-section layout from West Coast Modular Homes. Bedrooms at opposite ends create separation, while an open kitchen, dining and living area connects the centre of the home.
Use this drawing as inspiration for a custom modular home in BC. It is a design example, not a move-in-ready inventory listing. We can review changes to suit your property, household and preferred finishes.
Pemberton floor-plan overview
- Bedrooms: 2.
- Bathrooms: 2, including an ensuite.
- Main exterior footprint shown: 16 ft × 56 ft.
- Nominal rectangular footprint: 896 sq ft, calculated from the exterior dimensions; this is not a measurement of usable interior living area.
- Configuration: single-section layout.
What stands out in this layout
The primary bedroom has a walk-in closet and an ensuite. At the other end, the second bedroom also has a walk-in closet and sits next to the main bathroom. This separation can be useful for a guest room or a shared household.
The kitchen includes an island facing the open dining and living spaces. The drawing also places stacking laundry near the primary-bedroom side of the home. These are layout features to discuss rather than a fixed specification package.
Make the plan work for your property
We can review kitchen and cabinet arrangements, bathroom preferences, doorways, storage and window placement. Orientation, sunlight, delivery access and the proposed foundation also help shape the final design.
The certification pathway, mechanical systems, structural design and options are confirmed for the particular project. Review our standard specifications and site-work and foundation information alongside the drawing.
Start with the Pemberton
Send us your project location, land or park details and the changes you would like to explore. Mention the Pemberton so we can use this layout as the starting point.
Discuss a Pemberton-inspired custom modular home · View all modular home floor plans · Explore the larger Salmo layout