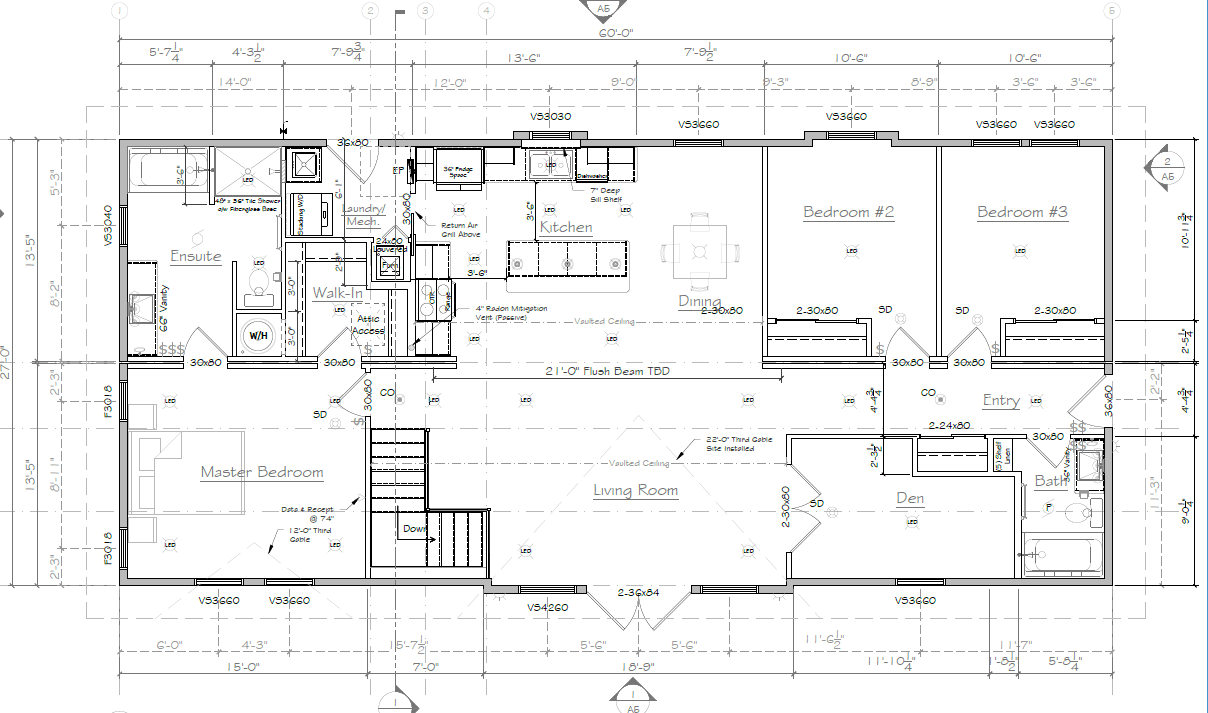
The Salmo is a three-bedroom, two-bathroom multi-section layout with a separate den and a stair location shown for a basement connection. Its open kitchen, dining and living areas provide a central gathering space, with bedrooms arranged on either side of the plan.
This published West Coast Modular Homes drawing is a starting point for a custom home in BC. It is not an inventory listing or a promise that the same foundation and configuration will suit every property.
Salmo floor-plan overview
- Bedrooms: 3, plus a separate den.
- Bathrooms: 2, including an ensuite.
- Main rectangular exterior dimensions shown: 27 ft × 60 ft.
- Nominal main rectangle: 1,620 sq ft before projecting features; this is not a confirmed finished living-area measurement.
- Configuration: multi-section layout, with stairs shown for a basement connection.
Space for family life and a separate den
The primary-bedroom area includes a walk-in closet and ensuite, with laundry and mechanical space nearby. Two additional bedrooms are grouped near the main bathroom and entry.
A separate den sits beside the living area, offering a room to discuss as an office, reading space or hobby room. The kitchen opens toward the dining area, and the living room connects to the stair location shown on the plan.
The drawing shows vaulted-ceiling areas and projecting exterior features. Final engineering, roof design, glazing and finishes need to be reviewed against the site and chosen specifications.
Plan the basement and site together
The stair arrangement makes foundation planning an early part of the discussion. Basement height, layout, access, drainage, servicing and any future use should be coordinated with the home design and local requirements.
Read our modular home site-work and foundation guide and review our standard specifications before finalizing the scope. A basement and its finishing are not assumed to be included simply because stairs appear on a sample plan.
Adapt the Salmo to your project
Tell us your location, site conditions, bedroom needs and how you would use the den or basement. We can review layout changes, windows, finishes and practical options with you.
Discuss a Salmo-inspired custom modular home · Browse all floor plans · Explore the compact Pemberton layout