West Coast Modular Homes designs and builds new custom manufactured homes in BC from our Vernon-area facility. Start with an existing layout, adapt a plan or develop a home around the way you live. We help coordinate the home, site planning, delivery and installation, with the scope confirmed for your project.
If you are comparing manufactured, modular and prefab homes, we can help you choose a suitable approach before you commit to a design. Your property, preferred foundation, local requirements and financing all belong in that conversation.
A manufactured home shaped around your needs
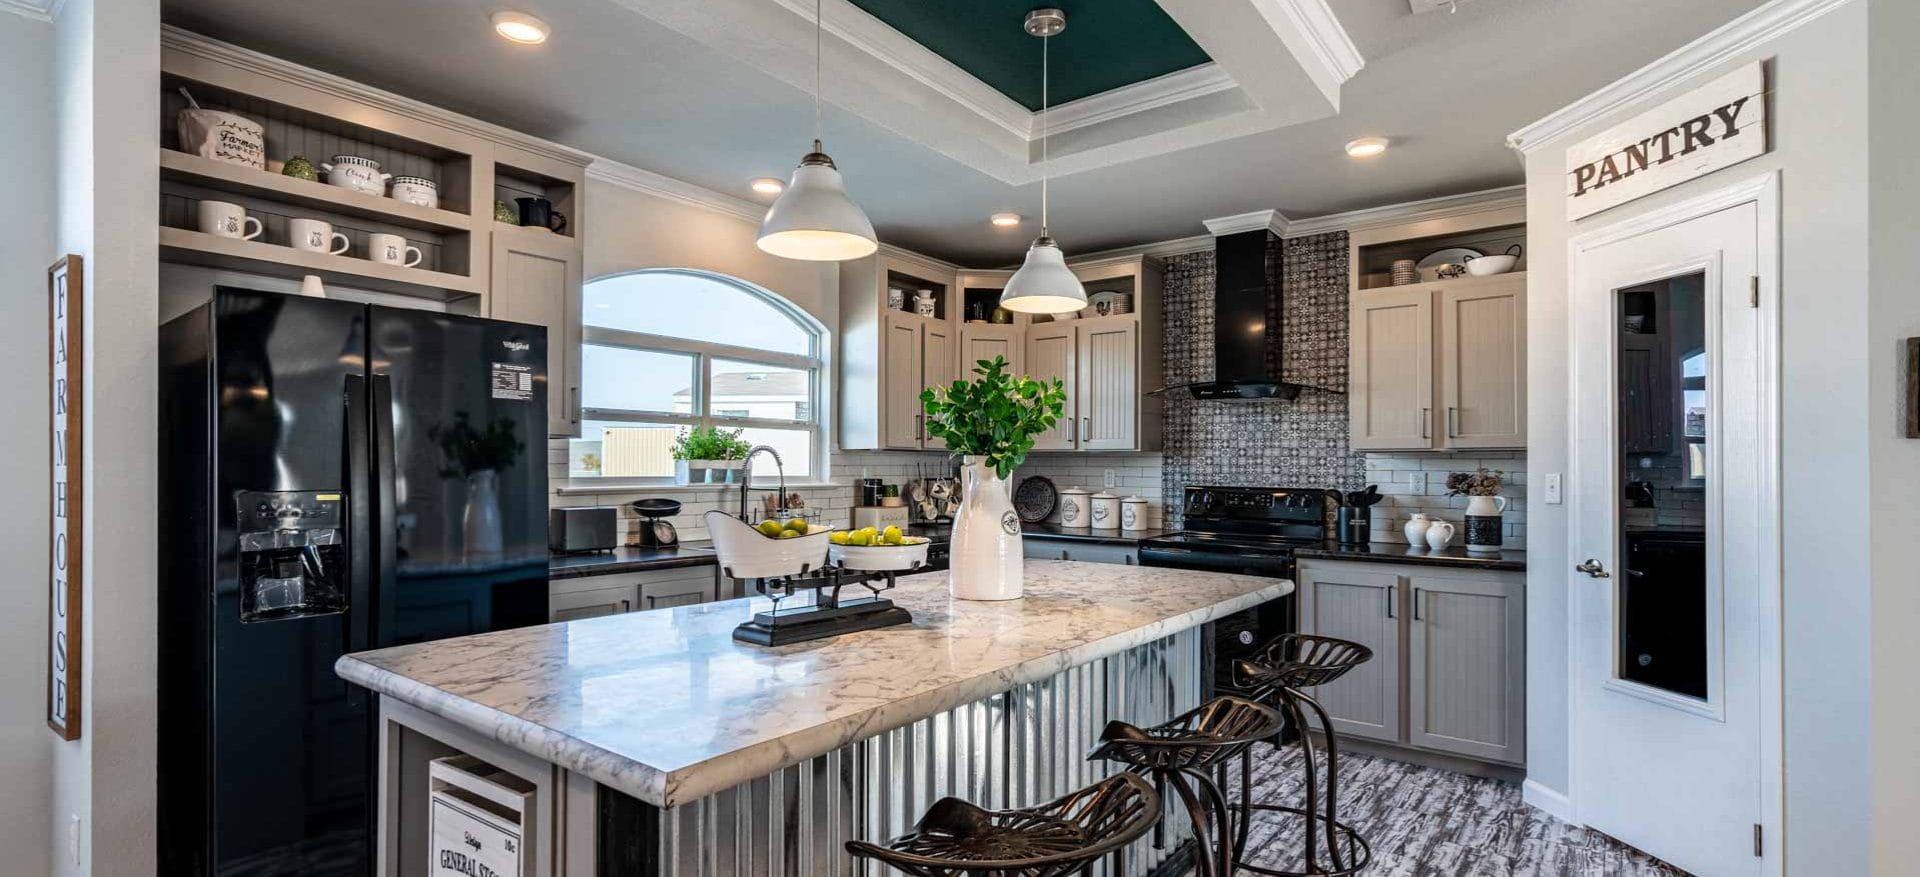
Tell us how many bedrooms and bathrooms you need, the spaces you use most and what matters on your property. We can explore kitchen layouts, storage, laundry, accessibility preferences, windows and interior finishes together.
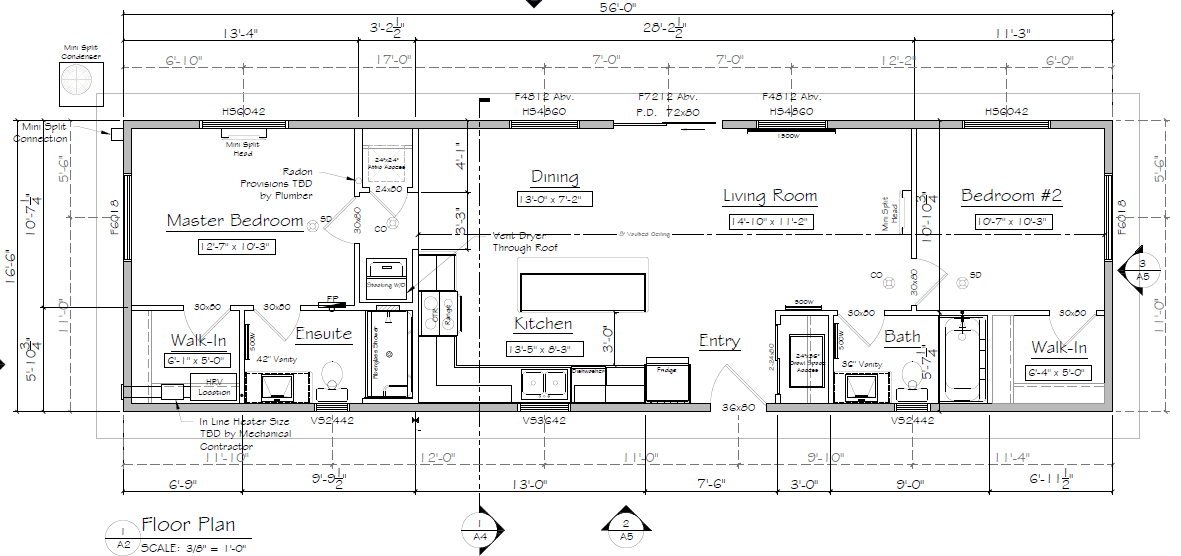
Our custom modular and manufactured home floor plans are starting points rather than a fixed catalogue. Layout changes and certification requirements are reviewed during design. Compare our standard specifications and available features as part of that process.
Private land, parks and leased sites
For private land, start with zoning, access, servicing and the proposed foundation. We can help identify the information needed to assess the site and coordinate the next steps.
For a manufactured-home park or leased site, confirm the operator’s acceptance criteria and written approval process early. Home dimensions, design requirements, delivery access and site rules can affect the options. A home that suits one location may need changes for another.
Site acceptance, permits, foundation requirements and lender approval must be confirmed for the specific home and location. Our site-work and foundation information explains the planning considerations.
Manufactured or modular: choose the right project pathway
CSA Z240 MH manufactured homes and homes certified under the CSA A277 procedure follow different pathways. The right choice depends on the complete project, including the intended installation and local requirements.
We review the options alongside your design and site information. Read our A277 versus Z240 comparison for an overview, or explore our custom modular homes built in BC.
From first conversation to installation
1. Share your location, property or park details, preferred layout and intended use.
2. Review design ideas, specifications, site requirements and a project-specific scope with our team.
3. Confirm the design, approvals, contract and production arrangements.
4. Coordinate delivery, placement and the installation work included in your agreement.
Planning your budget and financing
We prepare pricing around the actual home, options, location and agreed scope. Foundation work, servicing, delivery access and installation need to be assessed alongside the building itself.
For an overview of lending considerations, see manufactured and modular home financing in BC. Confirm eligibility and documentation directly with your lender before making financial commitments.
Serving BC homeowners
Based in the Vernon area, we work with customers in the Okanagan, Kamloops, the Shuswap, the Cariboo, the Lower Mainland and other BC communities. Delivery access and project scope are reviewed for each location.
Discuss your manufactured-home project
Send us your project location, land or park status, bedroom requirements and any floor plans you like. We will help identify a practical next step.
Talk with West Coast Modular Homes · Browse floor plans · Review specifications